
Holland Link GLS
Sold 7 Aug 2025
Preview: 11 September 2026, Friday
Booking Day: 26 September 2026, Saturday
Developer : Sim Lian


The Holland Link GLS land plot was announced on 25 June 2024, as part of the 2H2024 Government Land Sales (GLS) Programme.
The land plot was released directly into the Confirmed List, and was made available for Developer Tender in December 2024.
This land is located within a private residential enclave and can yield approximately 212 units.
The land plot was sold to Sim Lian on 7 August 2025 and will be developed as Amberwood At Holland.
Amberwood at Holland will be Previewing from 11-22 Sep 2026 and launch for Booking on 26 Sep 2026 with the following starting prices:
| Unit Type | Floor Area (sqft) | Price Starting From | PSF |
|---|---|---|---|
| 3 BR | 872 | $2,568,000 | $2,945 psf |
| 3 BR Flexi | 958 | $2,841,000 | $2,966 psf |
| 4 BR | 1,087 | $3,175,000 | $2,921 psf |
| 4 BR Premium | 1,227 | $3,674,000 | $2,994 psf |
| 5 BR Premium | 1,335 | $3,992,000 | $2,990 psf |
| 5 BR Luxe | 1,561 | $4,699,000 | $3,010 psf |
| Project Name | Amberwood At Holland |
| Location | Holland Link / Holland Plain |
| Developer | Sim Lian JV (Holland) Pte. Ltd. (Jointly developed by Sim Lian Land Pte Ltd and Sim Lian Development Pte Ltd) |
| Tenure | 99 years leasehold w.e.f 4 November 2025 |
| Description | 11 blocks of 6/4-storey condominium development with childcare centre, basement carpark, communal facilities and swimming pool on Lot 07572P MK 04 at Holland Link |
| Address | 30 /32 /34 /36 /38/ 40/ 42/ 44/ 48/ 50/ 52 Holland Link Singapore |
| Expected Vacant Possession | 30 June 2030 |
| Expected Legal Completion | 30 June 2033 |
| Construction Gateway Approval No. & Approval Date | ES20260417-50008-CG01R01 dated 7 August 2026 |
| Housing Developer’s Licence No | C1553 |
| Site Area (Approx) | 17,069 sqm 183,729.19 sqft |
| Permissible Gross Plot Ratio | 1.4 |
| Site Coverage | Approx. 37% |
| No. of Units (Residential) | 212 |
| No. of Carpark Lots | 212 Basement Carpark Lots including 3 lots equipped with Electric Vehicle (EV) charging points; and 5 Accessible Parking Lots (Residential) 2 Basement Carpark Lots and 1 Accessible Parking Lot (Early Childhood Development Centre) |
| Green Mark | BCA Green Mark Platinum Super Low Energy Building (SLE) with Maintainability Badge |
| Architect | M.A.N Architects LLP |
| Main Contractor | Sim Lian Construction Co. (Pte) Ltd |
| Primary Schools | Primary Schools Within 1km MGS Primary Schools Within 1-2km Henry Park Pei Hwa |
| Sales Hotline | 6864 3300 |
| Showflat Location | Along Prince Charles Crescent |
| Showflat Units | 3BR Flexi - C3F(p) 958 sqft 4BR Premium D4P(p) 1227 sqft 5BR Luxe - E3L 1561 sqft |
For the latest pricing and availability of units at Amberwood At Holland please call Developer Hotline 6864-3300.
Or get in touch :


The Holland Link GLS land plot was announced on 25 June 2024, as part of the 2H2024 Government Land Sales (GLS) Programme, which, at 11,110 private residential units, saw the highest supply introduced in a single year since 2013.
The land plot was released directly into the Confirmed List, which means that the land will be made directly available for Developer Tender when more details are released in December 2024.
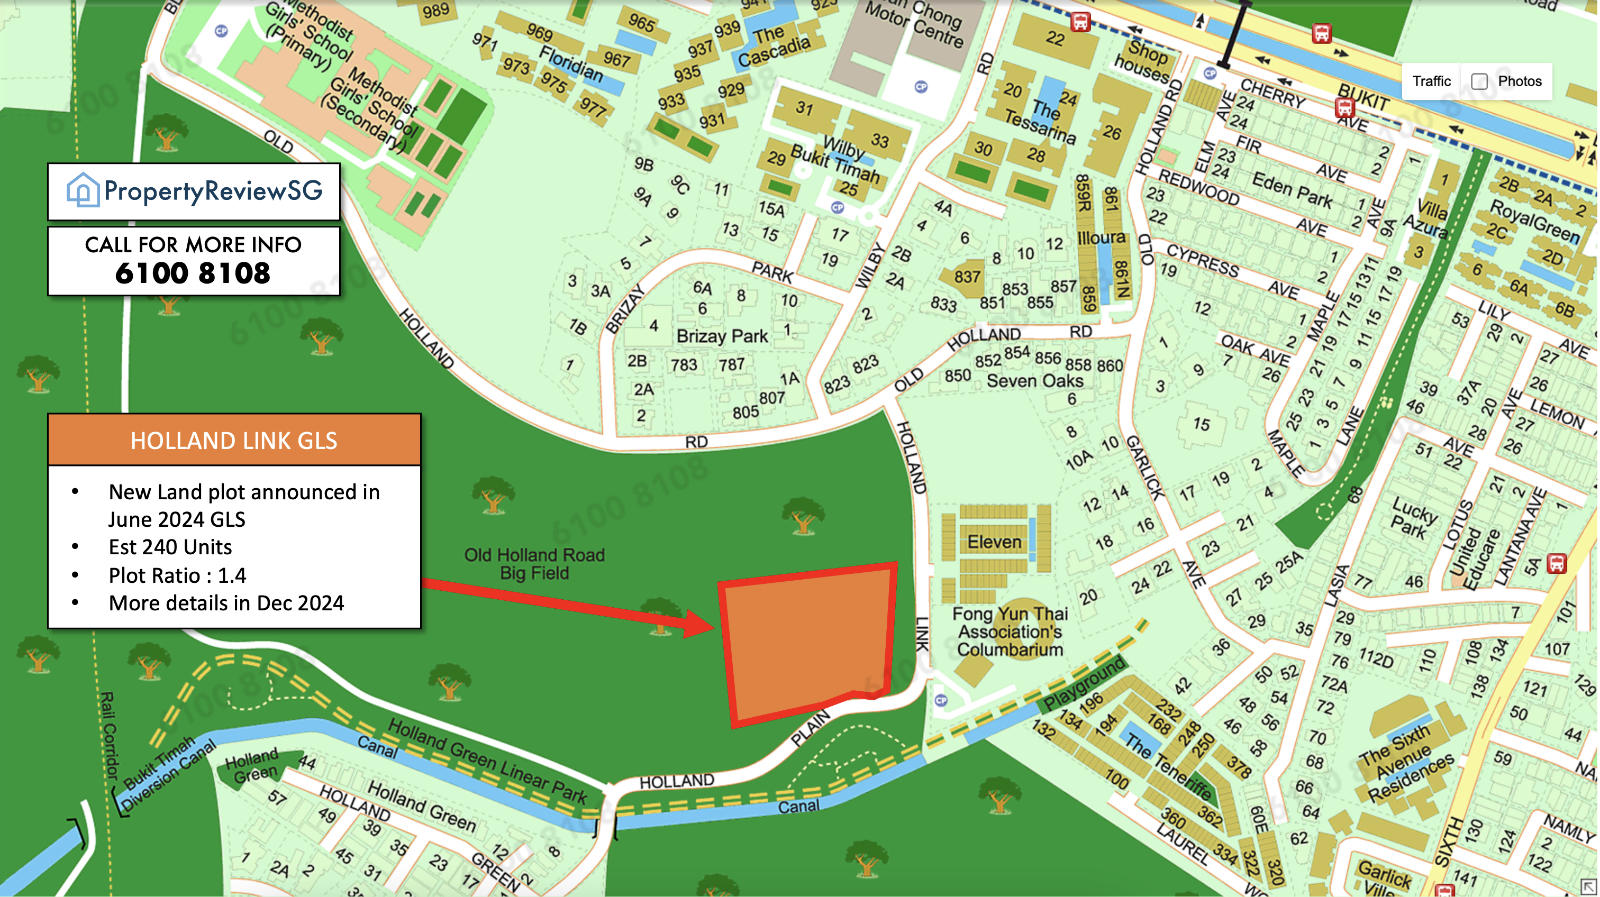
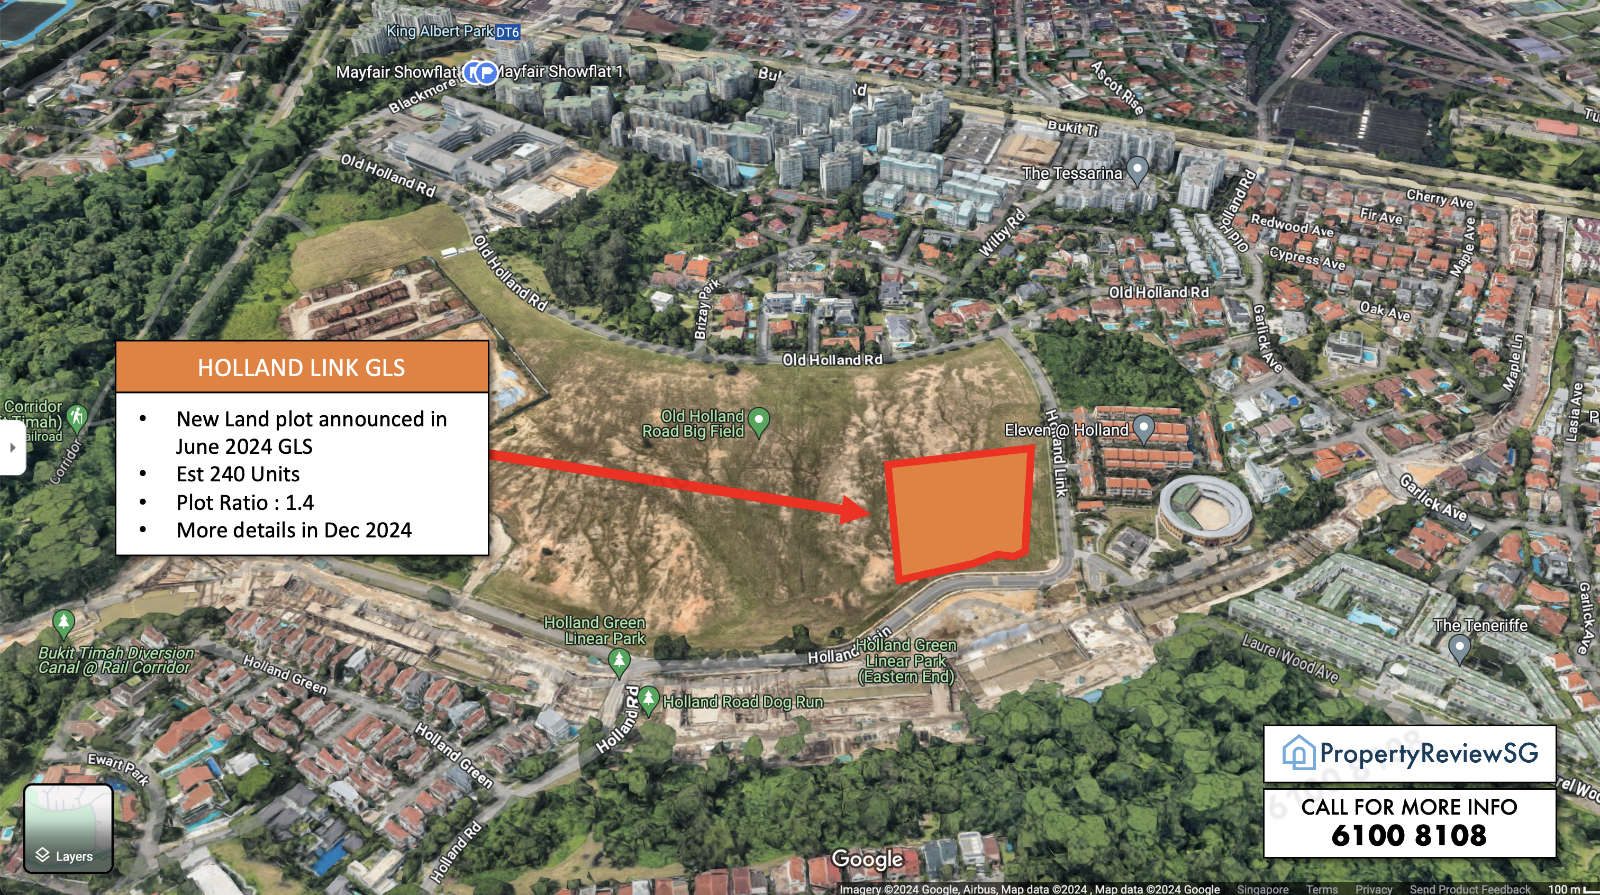
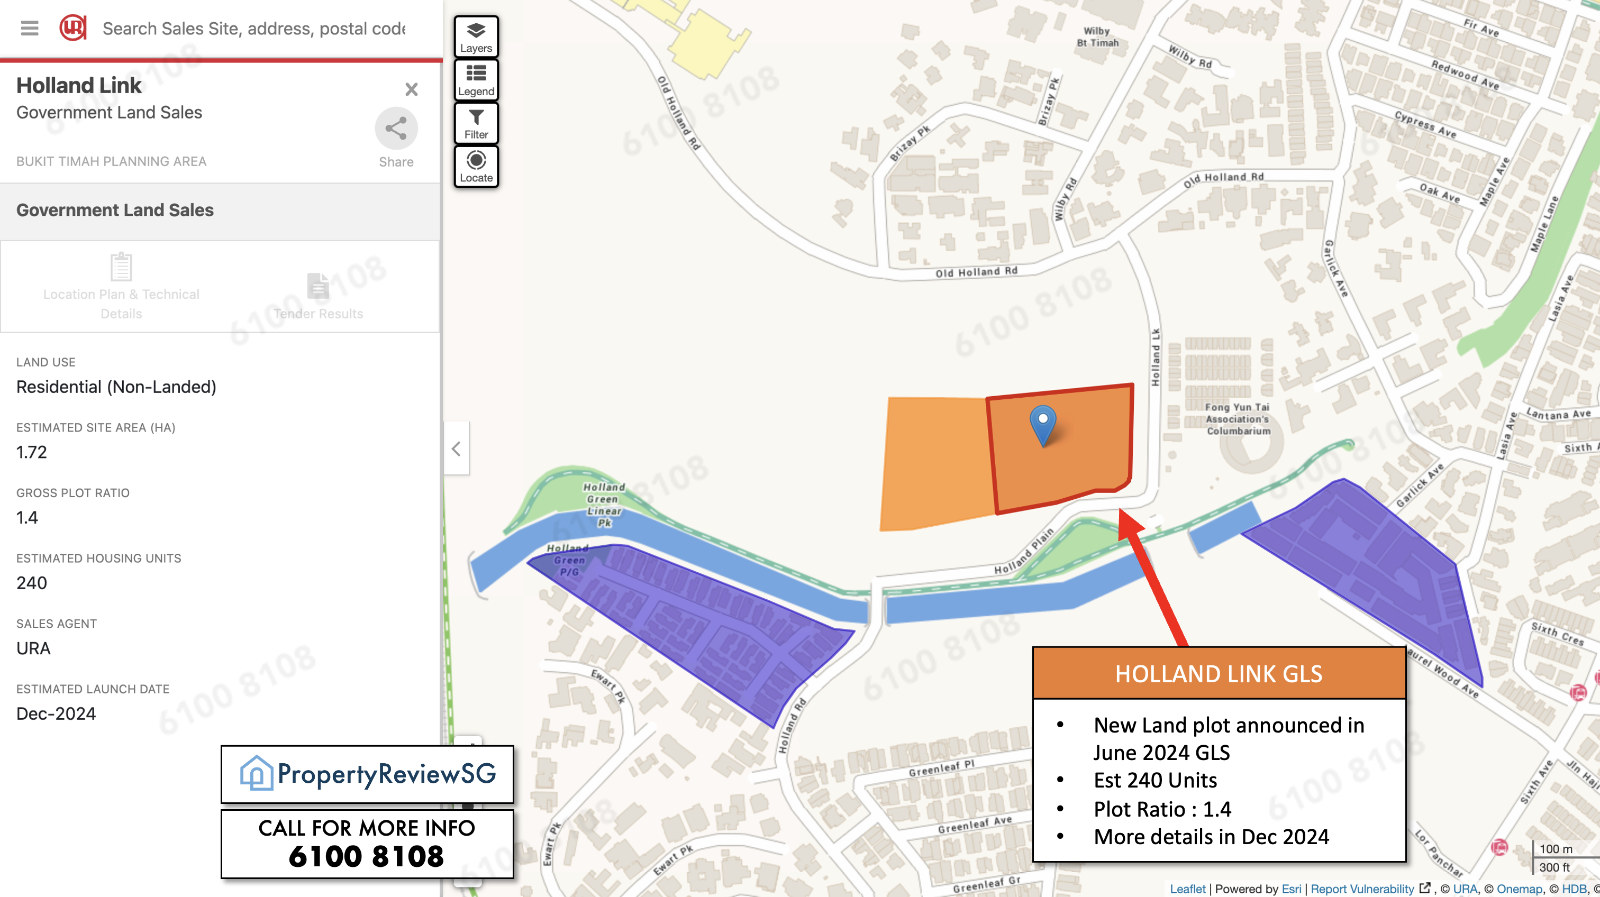
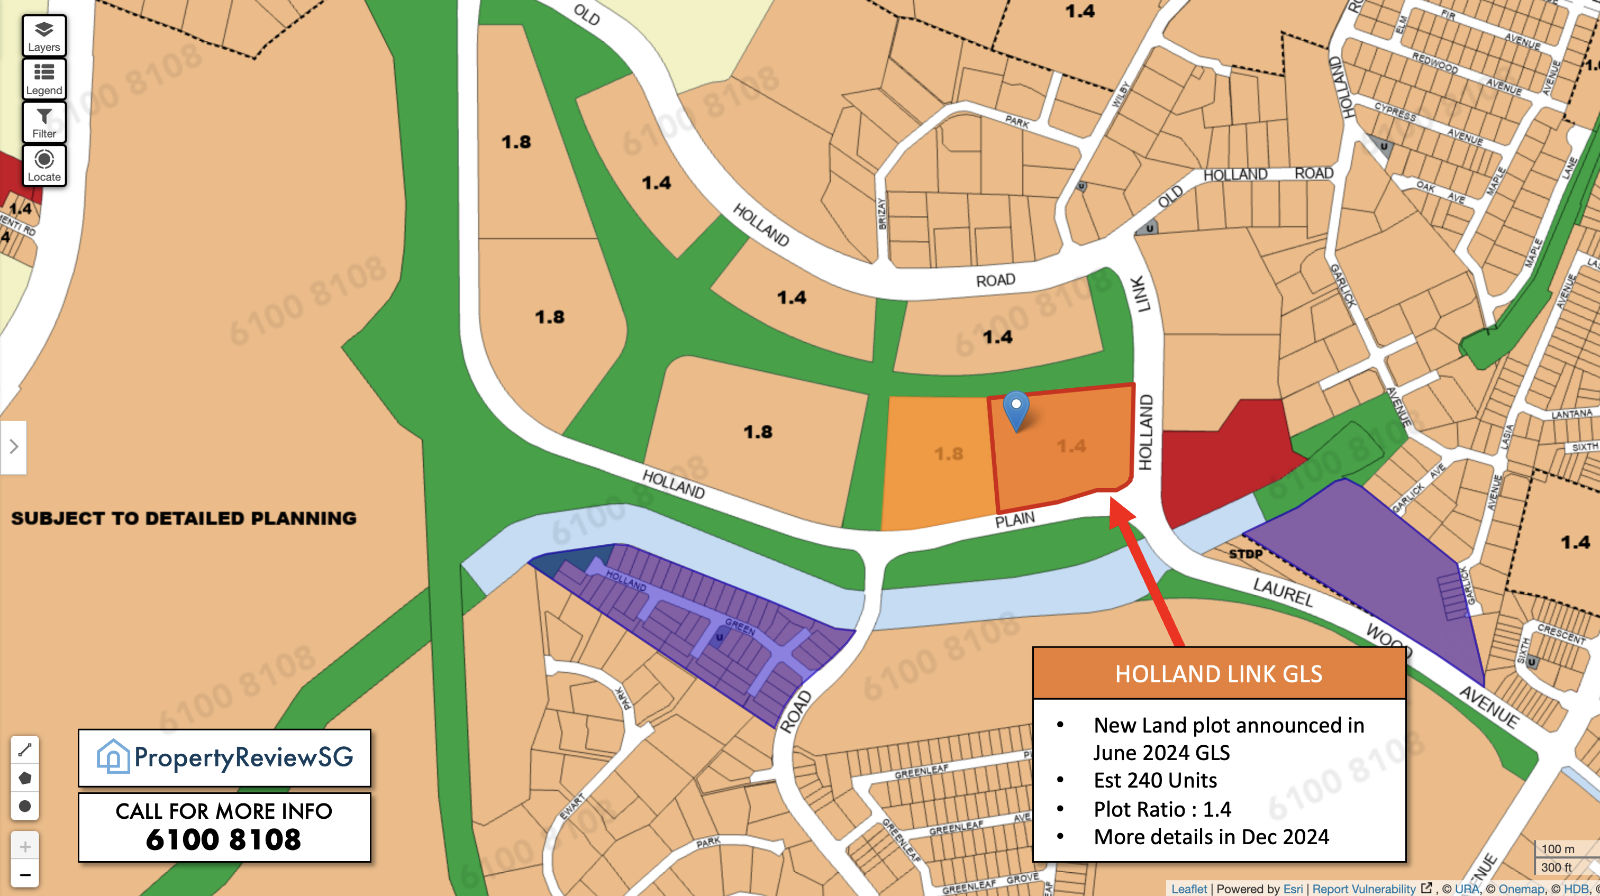
It can yield around 240 residential units, and with a Plot Ratio of 1.4, will be a low-rise development.
This land is located in the highly sought after District 10, and will mark the first of many land plots still available within the Old Holland Road Big Field.
This land plot joins another one located right beside it, also announced during the 2H2024 GLS Programme
See more details on :
The Amberwood At Holland Showflat is located along Prince Charles Crescent, opposite The Crest.
To book a showflat appointment, please call Developer Hotline 68643300.

Credit : Streetdirectory.com


Amberwood At Holland is developed by Sim Lian.
Sim Lian Group has been creating homes for families in Singapore for over 40 years, earning an outstanding track record in construction. The Group is recognised as an established property development and construction company with a broad portfolio of residential, commercial, industrial, retail and mixed-use developments, built on the core foundations of prime location, quality workmanship and efficient space planning. The Group continues to build a property investment portfolio of commercial and investment grade shopping centres in the region.
Sim Lian Group is led by a strong and strategic management team with a collective experience of over 15 decades in the industry. The Group has seen many exciting phases of development and continues to grow from strength to strength.
Credit : Streetdirectory.com
Amberwood at Holland is an upcoming residential condominium located along Holland Link / Holland Plain, positioned within one of Singapore's most established and sought-after residential districts. The development combines a low-density residential environment with extensive landscaping, Nordic-inspired architecture, wellness-focused facilities, spacious family-sized residences and access to a growing network of parks and transport infrastructure.
One of the project's most distinctive characteristics is its setting within the emerging Holland Plain precinct. Amberwood is planned alongside an evolving green belt incorporating community spaces, wetland parks, landscaped connections and pedestrian and cycling routes. The development is therefore designed around a strong relationship between home and nature, with the landscape forming an important part of the residential experience.
The location also places Amberwood at the intersection of several established lifestyle and education nodes. Methodist Girls' School (MGS) is within 1km, while Henry Park Primary School and Pei Hwa Presbyterian Primary School are within approximately 1km to 2km. The development is also approximately a seven-minute walk from King Albert Park MRT Station, which is planned to become an interchange serving the Downtown Line and future Cross Island Line.
With its emphasis on greenery, privacy, wellness and family living, Amberwood at Holland offers a different proposition from the typical high-density city condominium. It is designed as a contemporary sanctuary where natural light, landscaped surroundings and carefully considered residential spaces form the basis of everyday living.
Amberwood at Holland is a 99-year leasehold condominium development located at Holland Link / Holland Plain.
Key project details include:
Project: Amberwood at Holland
Location: Holland Link / Holland Plain
Address: 30, 32, 34, 36, 38, 40, 42, 44, 48, 50 and 52 Holland Link, Singapore
Tenure: 99 years from 4 November 2025
Site area: Approximately 17,069 sq m / 183,729 sq ft
Gross Plot Ratio: 1.4
Site coverage: Approximately 37%
Residential units: 212
Development: 11 blocks of 4- and 6-storey residences
Carpark: 212 basement residential lots, including EV charging provisions
Expected vacant possession: 30 June 2030
Expected legal completion: 30 June 2033
Developer: Sim Lian JV (Holland) Pte. Ltd.
Architect: M.A.N Architects LLP
Landscape architect: Ecoplan Asia Pte Ltd
Main contractor: Sim Lian Construction Co. (Pte) Ltd
Green Mark: BCA Green Mark Platinum Super Low Energy Building with Maintainability Badge
The relatively low plot ratio and approximately 37% site coverage contribute to the project's low-density positioning, with considerable attention given to landscaping and open space.
One of the central ideas behind Amberwood at Holland is low-density living.
The development occupies approximately 17,069 sq m of land while accommodating 212 residential units across 11 low-rise blocks.
Rather than relying on a single tall residential tower, the development is arranged as a collection of four- and six-storey blocks.
This creates a more intimate architectural character and allows the landscape to become an integral part of the development.
The relatively generous land-to-unit relationship is intended to provide greater breathing space, privacy and greenery. For buyers accustomed to the denser urban environment of central Singapore, this low-rise approach can provide a noticeably different residential experience.
The development is particularly relevant to homeowners who value space, privacy and greenery but still want to live within a well-connected central location.
Amberwood at Holland adopts a design philosophy described as “Ultimate Nordic Living”, drawing inspiration from Nordic architecture and lifestyle principles.
The concept places emphasis on simplicity, natural materials, functionality, light and a strong connection with nature. The design philosophy is described around the principles of simplicity, connection to nature, comfort and well-being, balance and functional beauty.
Rather than using elaborate ornamentation to communicate luxury, the design focuses on atmosphere and material quality.
This approach is particularly suited to Holland Plain, where the surrounding environment is expected to become increasingly green and park-oriented.
The architecture, landscaping and interiors are intended to work together rather than exist as separate components.
Natural light is an important element of the Amberwood at Holland design concept.
The development's Nordic-inspired approach places emphasis on bringing daylight deeper into the residences through full-height glazing, courtyards and light wells.
The objective is to create homes that feel brighter and more connected to their surroundings.
This emphasis on light is complemented by the development's generous ceiling height.
Residences are designed with approximately 3.5-metre floor-to-floor heights, translating to a clear ceiling height of approximately 3.18 metres.
The additional vertical volume can enhance the sense of spaciousness, particularly when combined with large areas of glazing.
For homeowners, this creates an environment that feels less enclosed and more closely connected to the landscaped surroundings.
Amberwood at Holland is planned alongside the future Holland Plain green belt, which forms one of the most important elements of its location story.
The Holland Plain precinct is envisioned with expansive community green spaces, wetland parks and landscaped connections to the Rail Corridor and Bukit Timah Canal. Wide pedestrian and cycling paths, biodiversity-rich planting and water-sensitive landscaping are also planned as part of the wider environment.
This creates the potential for a distinctive green residential precinct.
Instead of viewing greenery simply as landscaping within the condominium itself, Amberwood's concept extends the relationship with nature beyond the development boundary.
Residents are expected to have access to an evolving network of parks, waterways and nature corridors.
For buyers who enjoy walking, cycling and outdoor recreation, this future environment could become a significant lifestyle advantage.
The Holland Plain planning concept also places emphasis on pedestrian and cycling connectivity.
The future landscape network is intended to connect the community plain with nearby green corridors, including the Rail Corridor and Bukit Timah Canal.
This can provide an alternative to conventional urban commuting, particularly for short-distance journeys within the surrounding neighbourhood.
The project's future connectivity concept also proposes a pedestrian route through the community plain towards King Albert Park MRT Station after the future Cross Island Line interchange is completed.
Landscaped walkways and park connectors are intended to create a more pleasant route between Amberwood and the MRT station.
This reinforces one of the development's central themes: combining mobility, wellness and nature within the same residential environment.
Amberwood at Holland is approximately seven minutes' walk from King Albert Park MRT Station.
King Albert Park Station currently serves the Downtown Line, providing residents with access to a major MRT corridor linking the western and central parts of Singapore.
The location becomes potentially more significant with the planned Cross Island Line.
The project information identifies King Albert Park as a future interchange between the Downtown Line and the Cross Island Line, creating an additional layer of connectivity for residents.
The Cross Island Line is planned as a major island-wide MRT route of approximately 50km with around 30 stations.
For Amberwood, the future interchange creates a longer-term connectivity story in addition to the station's existing Downtown Line service.
The Cross Island Line is an important part of the future infrastructure story surrounding Amberwood at Holland.
The development information describes the Cross Island Line as Singapore's eighth MRT line, planned as a fully underground and automated high-capacity rapid transit system.
The project material identifies 2030 for Phase 1 and 2032 for Phase 2 of the Cross Island Line.
While future infrastructure timelines can be subject to change, the planned interchange at King Albert Park provides a potential long-term connectivity enhancement for the surrounding neighbourhood.
For homeowners, additional MRT connectivity can make travelling to different parts of Singapore more convenient.
For property buyers assessing the long-term prospects of the Holland Plain area, the future transport network is therefore an important factor to consider alongside the existing amenities.
Another major selling point of Amberwood at Holland is its proximity to established schools.
The development is identified as being within 1km of Methodist Girls' School, while Henry Park Primary School and Pei Hwa Presbyterian Primary School are within approximately 1km to 2km.
The wider education belt also includes:
Nanyang Primary School
Raffles Girls' Primary School
Nanyang Girls' High School
Hwa Chong Institution and Junior College
Singapore Chinese Girls' School
National Junior College
Ngee Ann Polytechnic
Holland International School
Chatsworth International School
This concentration of schools makes the location particularly attractive to families.
Parents can benefit from having a range of educational institutions within the wider Holland, Bukit Timah and Clementi area.
School proximity should not be interpreted as a guarantee of admission, and parents should always check the latest Ministry of Education distance and admission requirements. Nevertheless, being located within an established education belt can be a significant lifestyle advantage.
The proximity of Methodist Girls' School (MGS) is one of the most prominent location advantages highlighted for Amberwood.
The project information identifies both the primary and secondary sections of MGS within 1km of the development.
The wider analysis also examines historical transactions around MGS and notes stronger price performance for selected developments within closer proximity to the school compared with those further away.
Past performance should not be interpreted as a guarantee of future appreciation, but the data illustrates why proximity to established schools can be an important consideration in property demand.
For families, the immediate benefit is practical: reduced travelling distance for school-going children.
For homeowners looking at longer-term resale appeal, proximity to established schools may also broaden the pool of potential family buyers.
Amberwood at Holland is situated within a broader network of significant green spaces.
The project highlights access to the 24km Rail Corridor, together with nearby Bukit Timah Nature Reserve, Central Catchment Nature Reserve and Singapore Botanic Gardens.
These destinations provide opportunities for walking, jogging, cycling, nature appreciation and outdoor recreation.
The Rail Corridor is particularly relevant because it provides a long linear route through several parts of Singapore.
For residents who prefer outdoor exercise to conventional gym workouts, having access to nearby green corridors can add considerable lifestyle value.
The future Holland Plain environment is intended to expand this connection with nature even further.
The planned precinct includes community green spaces, wetland parks, landscaped connections and biodiversity-focused planting.
The development's landscape concept incorporates this future environment into the way the buildings are positioned.
In particular, selected four-storey residential blocks are designed to face the future community plain.
This creates a visual relationship between the homes and the planned park environment.
One of Amberwood's more distinctive architectural features is its collection of exclusive four-storey residential blocks.
These blocks are designed with only two units per floor, together with private lift access.
This arrangement creates a more boutique residential experience.
With fewer homes sharing each level, residents can enjoy greater privacy and a more generous sense of frontage.
The blocks facing the future community plain are also designed using a row-house-inspired architectural language.
The objective is to create a stronger visual and physical relationship with the park while providing views towards the future greenery.
For buyers who value privacy and low-density living, this is one of Amberwood's key differentiators.
Amberwood at Holland also includes a Luxe Collection of residences.
These homes are positioned within the development's most exclusive blocks and are designed with enhanced spatial planning and refined interiors.
The Luxe Collection builds on the development's broader philosophy of understated luxury.
Rather than focusing solely on larger floor areas, the concept combines spatial quality, privacy, materials, natural light and the relationship with the landscape.
This provides a premium option for buyers looking for a more exclusive residence within the development.
Unlike developments that focus primarily on compact one- and two-bedroom apartments, Amberwood at Holland has a strong emphasis on larger family-sized homes.
The unit mix begins with 3-bedroom residences and extends through 4-bedroom and 5-bedroom configurations.
This broad selection allows buyers to choose based on family size, lifestyle requirements and preferred level of space.
The 3-bedroom range provides several different approaches to family living.
The standard 872 sq ft 3-bedroom is designed as a relatively efficient family home, while the Premium, Flexi and + Study configurations provide alternative ways to allocate space.
The 3-bedroom + Study layout is particularly useful for households that need a dedicated work-from-home area, children's study room or flexible space.
The availability of a study within a condominium layout is increasingly relevant as homes have become multifunctional spaces for work, education and leisure.
The 4-bedroom collection provides a substantial selection of larger residences.
The range extends from approximately 1,076 sq ft to 1,313 sq ft, with Premium and Luxe options offering progressively more generous spaces.
This gives families greater flexibility when selecting their ideal floor plan.
A four-bedroom home can accommodate parents and children while leaving additional space for guests, a home office or other lifestyle requirements.
The larger layouts may also appeal to multi-generational households that need additional bedrooms without moving into landed property.
The 5-bedroom collection is one of the strongest indications of Amberwood's family-oriented positioning.
With residences of approximately 1,324 sq ft to 1,572 sq ft, the larger units provide considerably more space than the typical compact condominium layout.
The larger Luxe residences are particularly relevant for families who value generous living spaces, multiple bedrooms and greater privacy.
For multi-generational households, five-bedroom configurations can provide separate rooms for different generations while maintaining shared living areas.
This makes Amberwood relevant not only to young families but also to established households seeking a longer-term home.
The facilities at Amberwood at Holland follow the development's broader Nordic and wellness philosophy.
One of the centrepieces is the 50-metre Hilltop Pool, providing a substantial swimming and exercise facility.
A 50-metre pool is particularly useful for residents who swim regularly as part of their fitness routine.
The elevated positioning also contributes to the resort-style character of the development.
Together with the landscaped environment, the pool provides an alternative to travelling outside the development for recreational exercise.
The development also features a Lakeside Pool and Water Terrace.
These water-focused spaces contribute to the overall landscape concept, which includes a Crystal Lake water feature and multiple water-related environments.
The idea is to make water an important part of the visual and sensory experience.
Rather than having a single conventional swimming pool, the development incorporates several water environments designed for different purposes.
This creates a more layered landscape experience while reinforcing the project's connection with nature.
Amberwood at Holland also provides a Fitness Studio, together with Function Studio spaces that can be used at different times of day.
These facilities complement the outdoor swimming and recreational spaces.
The combination of indoor and outdoor facilities allows residents to maintain an active lifestyle regardless of weather conditions.
Function spaces also provide flexibility for residents who want to organise gatherings, activities or private events within the development.
Perhaps the most distinctive wellness feature is the Amberwood Bath House.
The concept includes outdoor baths, thermal baths, a courtyard, rain shower facilities and a Red Light Wellness area.
This creates a dedicated environment for relaxation and wellness within the condominium itself.
The bath house is designed to evoke a more tranquil, spa-like experience rather than simply functioning as another conventional recreational facility.
It reflects the broader Nordic philosophy behind the development, where wellness is incorporated into everyday living.
Amberwood at Holland also introduces a dedicated Red Light Wellness facility.
The development describes red light therapy as a non-invasive treatment using red and near-infrared wavelengths. The stated wellness applications include supporting collagen production, tissue repair, circulation, sleep quality and muscle recovery.
The development is positioned as being among the first condominiums to integrate Red Light Wellness as a dedicated resident facility.
This is a particularly distinctive feature because wellness facilities in condominiums traditionally focus on gyms, pools, saunas and spas.
By introducing a dedicated Red Light Wellness environment, Amberwood expands the concept of residential wellness into an area more commonly associated with specialist health and beauty facilities.
Another practical family feature is the inclusion of an Early Childhood Development Centre.
The centre is designed to resemble a two-storey landed house so that it blends naturally into the surrounding landed and Good Class Bungalow environment.
For families with young children, having an early childhood facility integrated into the development can provide considerable convenience.
Parents can potentially reduce daily travelling time for childcare while keeping their children within a familiar neighbourhood environment.
This complements the project's proximity to established schools and reinforces Amberwood's family-oriented positioning.
The wider Holland district is associated with a combination of established residential communities, greenery and lifestyle amenities.
The project's design analysis identifies three characteristics associated with the Holland district: intimate neighbourhoods, lush surroundings and social culture.
Amberwood's design philosophy attempts to build upon these characteristics through a quieter interpretation of luxury.
The focus is on simplicity, functionality and quality rather than excessive visual decoration.
This makes the development particularly suitable for buyers who prefer contemporary luxury that is understated rather than overtly elaborate.
One of Amberwood's most attractive characteristics is the balance between nature and connectivity.
The development is surrounded by major green spaces and is planned alongside the future Holland Plain green belt, yet it remains within a relatively central part of Singapore.
Residents can access the Downtown Line via King Albert Park MRT, while the future Cross Island Line is planned to add interchange connectivity.
At the same time, the surrounding area provides access to established schools, Bukit Timah, Holland Village, Clementi and other major residential and lifestyle destinations.
This combination allows residents to enjoy a greener environment without moving to a remote suburban location.
Amberwood at Holland is also positioned at an interesting stage of the Holland Plain transformation.
The project information describes Amberwood as an early development within the Holland Plain transformation and highlights its position relative to future plots and infrastructure.
The development's location therefore combines an existing established neighbourhood with a future transformation story.
This can be attractive to buyers who appreciate established amenities but also want exposure to new infrastructure and urban improvements.
The planned green belt, future park connections and Cross Island Line interchange all have the potential to enhance the broader neighbourhood experience over time.
The development information also compares Amberwood's land cost with several more recently awarded land parcels in the surrounding region.
Amberwood's land cost is stated at approximately $1,432 per sq ft per plot ratio, compared with higher land costs for several subsequent parcels, including Holland Plain Plot 2 at approximately $1,491 psf ppr and other sites at higher levels.
Land cost is only one component of a property's eventual selling price and does not guarantee future appreciation.
Nevertheless, rising land acquisition costs can influence the pricing of future new residential projects because developers need to account for land, construction, financing and other development expenses.
For buyers assessing Amberwood against future developments, this provides one useful reference point when considering the project's position within the emerging Holland Plain precinct.
Another notable aspect of Amberwood's positioning is its emphasis on 3-bedroom and larger residences.
The project's market analysis notes that nearby developments have recorded transactions where larger three- and four-bedroom homes command premiums over smaller unit types.
The project also highlights rental transactions for larger homes within 2km of MGS, with approximately 2,903 rental transactions across all unit types and approximately 1,135 rental transactions involving 3-, 4- and 5-bedroom homes over the period analysed.
These figures indicate that there is meaningful housing activity among larger households in the surrounding school belt.
For owner-occupiers, the primary advantage is obvious: larger homes provide more space for family living.
For investors, the surrounding school ecosystem and central location may also create potential demand from expatriate and local family households, although rental returns will always depend on purchase price, prevailing rents, competition and market conditions.
Amberwood at Holland's combination of facilities and unit sizes makes it relevant to several generations within the same family.
Young children can benefit from the ECDC, family-friendly landscaped spaces and nearby schools.
Parents can make use of the swimming pools, Fitness Studio, Function Studio and wellness facilities.
Older family members may appreciate the quieter environment, greenery, bath house and relatively low-density design.
Larger 4- and 5-bedroom residences can also provide the space required for multi-generational households.
This broad appeal is important for buyers looking for a home that can adapt as their family changes.
Amberwood at Holland is designed to achieve BCA Green Mark Platinum Super Low Energy Building status with Maintainability Badge.
This reflects the development's emphasis on environmental performance and efficient building design.
The sustainability concept complements the project's wider nature-oriented positioning.
Greenery, landscaped spaces, water-sensitive landscapes and energy-conscious building design are integrated into the overall development philosophy.
For modern homeowners, sustainability is increasingly becoming part of the definition of quality living rather than simply an additional feature.
Amberwood at Holland brings together several characteristics that are rarely combined within a single residential development.
The development is positioned beside an emerging green precinct with planned community spaces, wetland parks and connections to the Rail Corridor and Bukit Timah Canal.
Residents are within walking distance of the Downtown Line, with the station planned as an interchange for the future Cross Island Line.
MGS is one of the key educational anchors in the area, with other established schools located within the wider belt.
The project comprises 212 homes across 11 low-rise blocks on approximately 17,069 sq m of land.
The design emphasises natural light, full-height glazing, natural materials, greenery and a strong relationship between indoor and outdoor spaces.
The approximately 3.5-metre floor-to-floor height provides approximately 3.18 metres of clear ceiling height in the residences.
The project offers 3-, 4- and 5-bedroom residences ranging from approximately 872 sq ft to 1,572 sq ft.
The 50-metre Hilltop Pool, Lakeside Pool, Fitness Studio and Amberwood Bath House create a comprehensive wellness environment.
The project incorporates Red Light Wellness into its resident facilities as part of its broader focus on health and recovery.
The integrated ECDC adds practical convenience for families with young children.
For buyers looking for a new condominium in Holland, Amberwood at Holland presents a distinctive proposition centred on nature, family living, wellness and future connectivity.
Its location is one of its most important strengths.
The development sits within the emerging Holland Plain precinct, where future parks, wetland landscapes, community spaces and green connectors are planned. At the same time, it remains within walking distance of King Albert Park MRT and is surrounded by one of Singapore's established education belts.
The proximity to Methodist Girls' School is particularly relevant for families, while Henry Park Primary School, Pei Hwa Presbyterian Primary School and numerous other established institutions add depth to the surrounding education ecosystem.
Transport connectivity is another major advantage.
King Albert Park MRT currently provides access to the Downtown Line, while the future Cross Island Line is expected to transform the station into an interchange. The planned pedestrian connection through Holland Plain could also create a more attractive walking route between the development and MRT station.
The development itself is equally distinctive.
With only 212 homes across 11 low-rise blocks, Amberwood is designed around a relatively low-density residential environment. The four-storey blocks with only two units per floor and private lift access provide an additional level of exclusivity.
The Nordic-inspired design philosophy reinforces this sense of understated luxury.
Natural light, full-height glazing, landscaped spaces, stone materials, pine forests and water features are used to create an environment that is intended to feel calm and connected to nature.
The approximately 3.18-metre clear ceiling height further enhances the sense of volume within the residences.
The unit mix is particularly suited to families.
Rather than focusing heavily on small apartments, Amberwood offers a broad selection of 3-, 4- and 5-bedroom residences, including Premium, Flexi and Luxe configurations. The largest 5-bedroom Luxe homes extend to approximately 1,572 sq ft.
This makes the project relevant to families who want sufficient space for children, home offices, guests or multi-generational living.
The facilities provide another major differentiator.
The 50-metre Hilltop Pool caters to swimming and fitness, while the Lakeside Pool and Water Terrace strengthen the resort-style landscape. The Fitness Studio provides indoor exercise space, while the Function Studio creates flexibility for gatherings and activities.
Most distinctive of all is the Amberwood Bath House, incorporating outdoor and thermal baths, rain shower facilities, a courtyard and Red Light Wellness.
This emphasis on wellness is consistent with the overall Nordic living philosophy.
Instead of treating wellness as simply a gym or swimming pool, Amberwood incorporates relaxation, recovery, nature and exercise into the wider residential environment.
For families with young children, the integrated Early Childhood Development Centre adds another practical advantage.
The centre is designed with a landed-house aesthetic so that it fits naturally into the surrounding low-rise and landed character.
Beyond the immediate project, the wider Holland and Bukit Timah area provides access to major green spaces including the Rail Corridor, Bukit Timah Nature Reserve, Central Catchment Nature Reserve and Singapore Botanic Gardens.
This creates an appealing balance between urban convenience and outdoor recreation.
Ultimately, Amberwood at Holland is positioned as a condominium for buyers who want more than a conventional city residence.
It combines the convenience of a central location with a deliberately low-density environment. It places residents near established schools while being integrated into a future green precinct. It provides access to existing MRT connectivity while benefiting from planned future transport infrastructure.
Most importantly, its architecture, landscaping and facilities are designed around a consistent philosophy of quiet luxury, natural light, greenery and wellness.
For families, the combination of larger 3-, 4- and 5-bedroom homes, MGS proximity, childcare and extensive recreational facilities is particularly compelling.
For owner-occupiers seeking a peaceful environment, the low-density layout, future community plain, landscaped spaces and Nordic-inspired design create a distinctive lifestyle proposition.
For buyers considering longer-term property potential, the combination of Holland Plain's transformation, future Cross Island Line connectivity, proximity to established schools and rising development costs in surrounding land parcels provides several factors worth evaluating alongside the property's pricing and specifications.
In short, Amberwood at Holland brings together four major themes: a prestigious Holland location, an emerging green neighbourhood, family-oriented residences and an unusually comprehensive wellness concept.
Its position within Holland Plain, approximately seven minutes from King Albert Park MRT and within 1km of Methodist Girls' School, gives the development a strong location foundation. Its low-density architecture, 3.18-metre clear ceiling height, landscaped environment and extensive 3- to 5-bedroom unit selection add depth to the residential proposition.
With future green connections, expanded MRT infrastructure and a growing community environment around Holland Plain, Amberwood at Holland is positioned to offer a combination of nature, connectivity, education and contemporary luxury living in one of Singapore's established residential districts.
For those searching for Amberwood at Holland, Amberwood Holland, a Holland Plain condominium, a new condo near King Albert Park MRT, or a family-friendly condominium near Methodist Girls' School, the project stands out for its distinctive combination of low-density living, nature-oriented design, spacious residences and wellness-focused facilities.
7 August 2025
The Urban Redevelopment Authority (URA) has awarded the tender for the site at Holland Link to the highest tenderer, Sim Lian Land Pte Ltd and Sim Lian Development Pte Ltd.
The site at Holland Link was launched for tender on 3 December 2024. The tender for the site closed on 29 July 2025. The site was offered for sale on a 99-year lease term.
Details of the awarded site and the successful tenderer are provided below:
LOCATION : Holland Link
ALLOWABLE DEVELOPMENT : Residential
SITE AREA : 17,069.0 m2
MAXIMUM PERMISSIBLE GROSS FLOOR AREA (GFA) : 23,897 m2
SUCCESSFUL TENDERER : Sim Lian Land Pte Ltd and Sim Lian Development Pte Ltd
TENDERED PRICE ($PSM of GFA) : $368,368,368.00 ($15,414.84)
TENDERED PRICE ($PSF of GFA) : $1,432 psf ppr
29 July 2025
The Urban Redevelopment Authority (URA) closed the tender for the site at Holland Link today.
The site at Holland Link was launched for public tender on 3 December 2024.
This is not an announcement of tender award. A decision on the award of the tender will be made after the bids have been evaluated. This will be publicised at a later date.
ALLOWABLE DEVELOPMENT : RESIDENTIAL
SITE AREA : 17,069.0 m²
MAXIMUM PERMISSIBLE GFA : 23,897 m²
DATE OF LAUNCH : 3 DECEMBER 2024
DATE TENDER CLOSED : 29 JULY 2025
LEASE PERIOD : 99 YEARS
| RANKING | NAME OF TENDERER | TENDERED SALE PRICE ($) | TENDERED SALE PRICE IN $PSM OF GFA | TENDERED SALE PRICE IN $PSF OF GFA |
|---|---|---|---|---|
| 1 | Sim Lian Land Pte Ltd and Sim Lian Development Pte Ltd | 368,368,368.00 | 15,414.84 | 1432 |
| 2 | Wee Hur Development Pte Ltd | 301,390,000.00 | 12,612.04 | 1172 |
| 3 | Kingsford Huray Development Pte Ltd | 272,950,000.00 | 11,421.94 | 1061 |
| 4 | ABR Holdings Limited, RP Ventures Pte. Ltd., Macly Capital Pte Ltd and LWH Holdings Pte. Ltd | 270,081,688.00 | 11,301.91 | 1050 |
| 5 | SL Capital (9) Pte Ltd | 236,618,000.00 | 9,901.58 | 920 |
The land plots are part of the 5,050 residential units to be released under the government land sales programme for the second half of 2024
3 December 2024
THE Urban Redevelopment Authority (URA) has released for tender two residential sites under the confirmed list in Holland Link and Chuan Grove.
The land plots are part of the 5,050 residential units to be released under the government land sales (GLS) programme for the second half of 2024 to cater to housing demand and maintain market stability, announced URA on Tuesday (Dec 3).
The plot in Holland Link has a site area of 17,069 square metres (sq m) and a maximum gross floor area (GFA) of 23,897 sq m. URA estimates that the site could yield around 230 units. The maximum building height for this plot is six storeys.
3 December 2024
The Urban Redevelopment Authority (URA) has released four residential sites at Holland Link, Holland Plain, Chuan Grove and River Valley Green (Parcel C) for sale today under the second half 2024 (2H2024) Government Land Sales (GLS) Programme.
The sites at Holland Link and Chuan Grove are launched for sale under the Confirmed List and can potentially yield 230 and 555 residential units respectively. These form part of the 5,050 residential units to be released via the Confirmed List of the 2H2024 GLS programme to cater to housing demand and maintain market stability.
The sites at Holland Plain and River Valley Green (Parcel C) are available for application under the Reserve List and can potentially yield 280 and 470 residential units respectively.
The Government will continue to release a steady supply of private residential units in coming GLS programmes, with supply calibrated to account for prevailing economic and property market conditions.
Other Details
The tenders for the Chuan Grove and Holland Link sites will close at 12 noon on 8 July 2025 and 29 July 2025 respectively.
| Site Location | Holland Link | Holland Plain | Chuan Grove | River Valley Green (Parcel C) |
| Site Area | 17,069.0 m2 | 15,716.9 m2 | 15,831.5 m2 | 11,516.6 m2 |
| Land Use Zoning / Allowable Development | Residential | Residential | Residential | Residential |
| Maximum Gross Floor Area (GFA) | 23,897 m2 | 28,291 m2 | 47,495 m2 | 40,309 m2 |
| Maximum Building Height | 6 Storeys | 6 - 8 Storeys | 90m SHD - 100m SHD | 153m SHD |
| Estimated Number of Housing Units | 230 | 280 | 555 | 470 |
| Lease Period | 99 years | 99 years | 99 years | 99 years |
(1) Click on the location name to view more information
(2) Final site area is subject to cadastral survey
(3) Building height is based on Singapore Height Datum (SHD)
(4) A minimum GFA of 500 m2 for childcare centre is stipulated for the Holland Link and Chuan Grove sites (5) Number of dwelling units is capped at 233 and 282 for Holland Link and Holland Plain sites respectively, to manage traffic demand in the area.
(6) Actual number of housing units provided by the developer may vary
25 June 2024
1 The Government today announced the Government Land Sales (GLS) Programme for 2H2024, which comprises ten Confirmed List sites and nine Reserve List sites. Together, these sites can yield about 8,140 private residential units, 113,650 sqm gross floor area (GFA) of commercial space and 530 hotel rooms.
2 The Confirmed List comprises nine private residential sites (including one EC site) and one commercial & residential site, which can collectively yield about 5,050 private residential units (including 560 EC units) and 14,300 sqm GFA of commercial space.
3 The Reserve List comprises five private residential sites (including two EC sites), one commercial site, two White sites and one hotel site. These sites can potentially yield an additional 3,090 private residential units (including 730 EC units), 99,350 sqm GFA of commercial space and 530 hotel rooms.
| SN | Location | Site Area (ha) | Proposed GPR | Est. Residential Units | Est. Commercial Space | Est. Launch Date | Sales Agent |
|---|---|---|---|---|---|---|---|
| Confirmed List | |||||||
| Residential Sites | |||||||
| 1 | Tampines St 95 EC | 2.25 | 2.5 | 560 | 0 | Aug-2024 | HDB |
| 2 | Faber Walk (2)(3) | 2.58 | 1.4 | 400 | 0 | Sep-2024 | URA |
| 3 | Lentor Gardens (4) | 2.06 | 2.1 | 500 | 0 | Oct-2024 | URA |
| 4 | River Valley Green (Parcel B) (5) | 1.17 | 3.5 | 580 | 500 sqm | Oct-2024 | URA |
| 5 | Bayshore Road | 1.05 | 4.2 | 515 | 0 | Nov-2024 | URA |
| 6 | Media Circle (Parcel A) (2)(6) | 0.81 | 3.7 | 345 | 400 sqm | Nov-2024 | URA |
| 7 | Media Circle (Parcel B) (2)(6) | 0.97 | 4.3 | 485 | 400 sqm | Nov-2024 | URA |
| 8 | Chuan Grove (2)(7) | 1.58 | 3.0 | 550 | 0 | Dec-2024 | URA |
| 9 | Holland Link (2)(8) | 1.72 | 1.4 | 240 | 0 | Dec-2024 | URA |
| Commercial & Residential Sites | |||||||
| 10 | Chencharu Close (2)(9) | 2.94 | 3.2 | 875 | 13,000 sqm | Sep-2024 | HDB |
| Total (Confirmed List) | 5,050 | 14,300 sqm | |||||
25 June 2024
TEN new sites are on offer under the Government Land Sales (GLS) programme for residential housing in the second half of 2024. Six are on the confirmed list and four are on the reserve list.
The confirmed list includes two parcels in Media Circle, a Lorong Chuan site, and the first mixed-use site in the upcoming Chencharu precinct, according to details released by the Ministry of National Development (MND) on Tuesday (Jun 25).
...
Other sites on the confirmed list are a plot in Faber Walk which can yield about 400 units, a Chuan Grove plot which can be built into a 550-unit development, and a Holland Link plot which can house about 240 units.
The Holland Link site, although located near the Brizay Park Good Class Bungalow Area, could potentially face some challenges owing to its less-accessible location further away from the MRT station, as well as being near a columbarium which may not appeal to some buyers, said Wong Siew Ying, PropNex’s head of research and content.


